
BEDS3
BATHS1 full 2 partial
SQUARE FEET3,039
MLS#298941
STATUSActive
PROPERTY TYPEResidential - Single Family
SUBDIVISIONSpringbrook Hills
Property Description
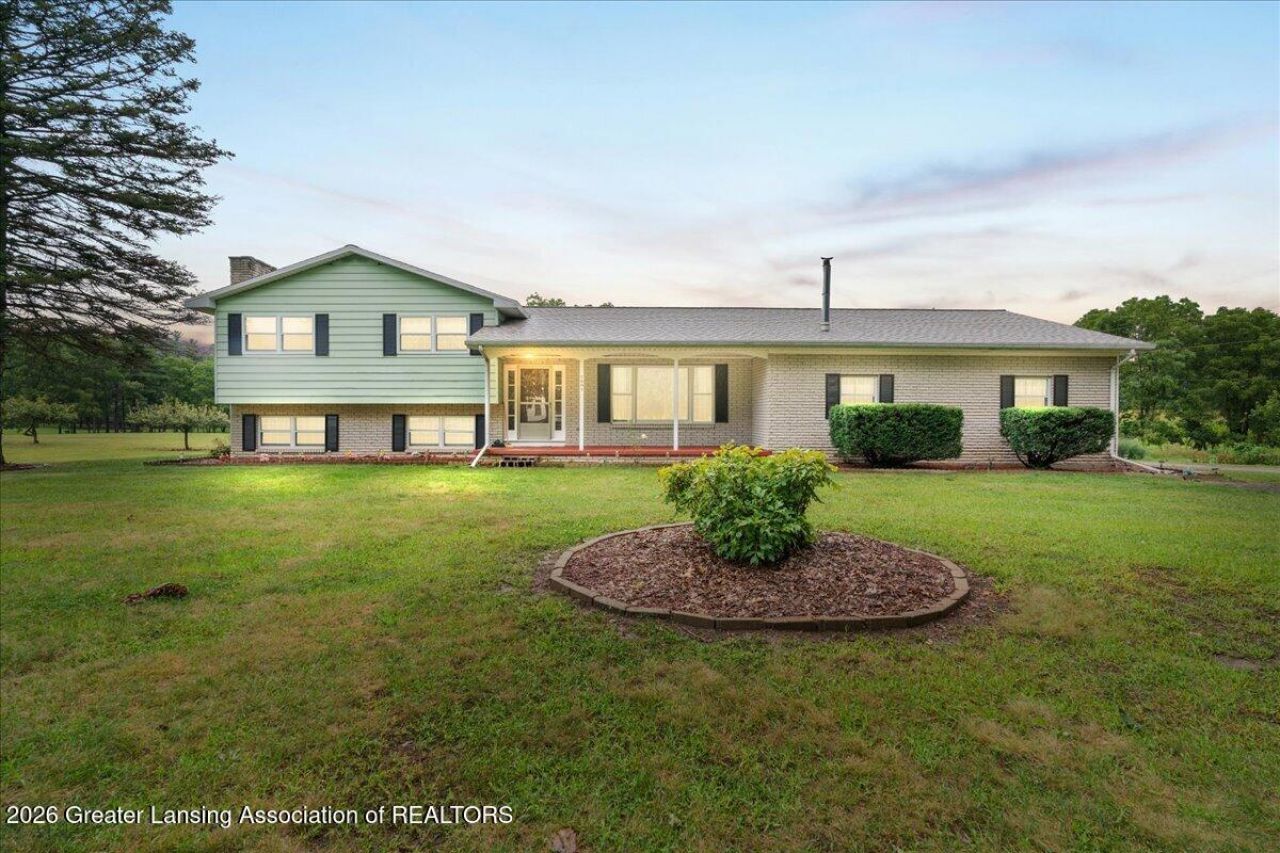
Quad-level in the country with 48x30 pole barn, attached garage is closed in and can easily be opened back up to utilize for cars again; includes all pool equipment on site, executors are sure everything for the pool works, pool just never got opened up for 2026. Hot tub also works and was professionally winterized and guaranteed by that company for 2026. Should FHA/VA lenders call out any repairs, those repairs will be the sole responsibility of buyer(s) at buyer(s) expense. Square footage of each floor should be verified by buyer, these are only estimates. A survey will be completed prior to closing, sale includes approximately 2 acres, will include the garden area to the south and the big pine tree to the north, back to the creek/drain to the East. Square footage of each floor are estimates, should be verified by buyer. As of 8/25/26 no special assessments through Hamlin Twp.
Property Features
Property Type: Residential - Single Family
Cooling: Wall/Window Unit(s)
Fenced: Yes
Fireplaces: 1
Fuel Type: Propane
Garage: 5 car attached
Heating: Central, Fireplace(s), Forced Air, Propane
Lot Size: 2.00 Acres
Roof Type: Shingle
Taxes: $3,042
Year Built: 1970
Feature Descriptions
Appliances: Electric Range, Electric Water Heater, Free-Standing Refrigerator, Microwave, Washer/Dryer
Days on Site: 2
Exterior: Brick, Aluminum Siding, Vinyl Siding
Fireplace: Blower Fan, Recreation Room, Wood Burning
Flooring: Carpet, Linoleum, Vinyl
Interior Amenities: Pantry
Laundry: In Bathroom
Lot: Few Trees
Lot Dimensions: tbd
Parcel #: 23-160-021-300-031-00
Parking: Attached, Converted Garage, Driveway, Finished, Garage Faces Side
Patio/Porch: Deck, Front Porch
Pool: Fenced, Gas Heat, Heated, In Ground, Pool Cover, Private, Solar Heat
Road Frontage: County Road
Road Surface: Gravel
Security Features: Smoke Detector(s)
Sewer: Septic Tank
Spa Features: Private, Above Ground, Fiberglass
SQFT Total: 2020
Swimming Pool: Yes
Utilities: Electricity Connected, Cable Connected, Propane
Water: Well
Room Sizes
Living Room: Level - First
Dining Room: Level - First
Kitchen: Level - First
Primary Bedroom: Level - Second
Bedroom 2: Level - Second
Bedroom 3: Level - Second
Family Room: Level - Basement
Bathroom 1: Level - Second
Bathroom 2: Level - Basement
Basement: Level - Basement
Listed By / Shown By
Listed By
Agency Name: Howard Hanna Real Estate Executives
Shown By
Agent Name: Kim Zaracki
Agent Phone: Cell: (419) 279-0001
Agency Title: Key Realty

Estimate Your Payment
Estimated Payment
$ 2,018.53 per month $1,677.56 Principal & Interest $253.50 Property Tax $87.47 Homeowner's InsuranceChange Payment Information
Privacy Policy / DMCA Notice / ADA Accessibility


This site is hosted, designed and copyright
© 1994 - 2026 by
Delta Media Group, Inc. -- Patent Pending --
Agency License Information: 1-877-539-7589 | Ohio Lic# REC.2010002888 6800 W Central Ave #B, Toledo, OH 43617 | Michigan Lic# 6505366134 8040 Summerfield Rd, Lambertville, MI 48144 | Indiana Lic# RC52400106 3029 W Smith Valley Rd #211, Greenwood, IN 46142 | West Virginia LIC# 010306 Erin Rickman, Broker. 410 Market St #3, Parkersburg, WV, 26101 | Colorado LIC# EC.100108419 603 Rood Ave, Grand Junction, CO 81501 | Nevada LIC# B.0146350.LLC 9190 Double Diamond Pwky, Reno, NV 89521 | Florida LIC# CQ1073507 16638 Mooner Plank Cir, Wimauma, FL 33598 | Illinois LIC# 481014661 640 S Washington St. Suite 212, Naperville, IL 60540
Agent License Information: OH License #2015004365 / MI License #6501388459
7691 Wilson Road | MLS# 298941
This single family home located at 7691 Wilson Road, Eaton Rapids, MI 48827 is currently listed for sale with an asking price of $299,900. This property was built in 1970 and has 3 bedrooms and 1 full and 2 partial baths with 3039 sq. ft. Wilson Road is located in the Springbrook Hills subdivision. Search Springbrook Hills real estate on kimzaracki.ikeyrealty.com today.