
BEDS3
BATHS3 full 1 partial
SQUARE FEET3,511
MLS#1897307
STATUSActive
PROPERTY TYPEResidential - Single Family
SUBDIVISIONCarriage Hill
SCHOOLLakota
Property Description
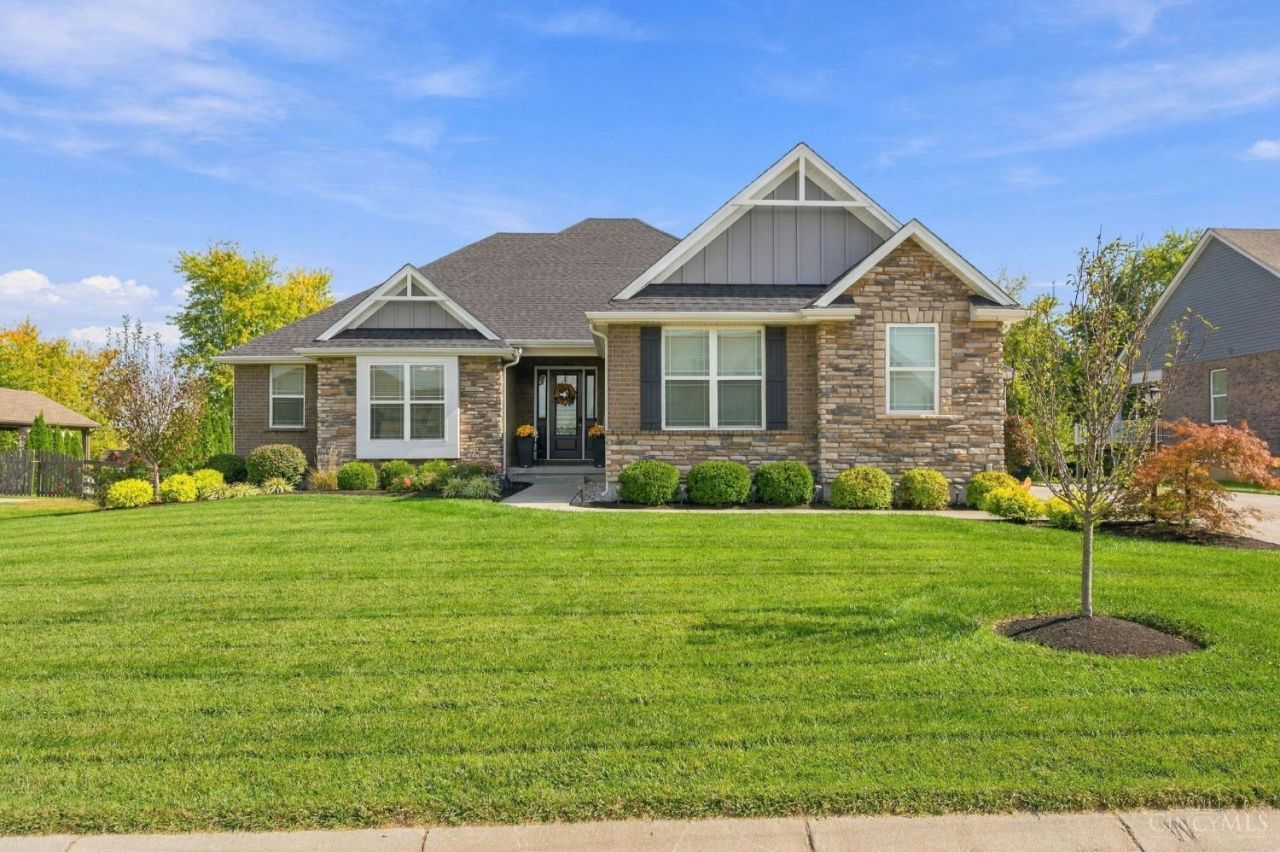
Enjoy upscale Carriage Hill living in this beautifully upgraded, five-year-new Craftsman-style ranch. Approximately 2,500 square feet of open-concept first-floor living features hardwood floors, 9- and 10-foot ceilings, a sunlit great room with stone fireplace and built-ins, a spacious kitchen with newer granite, and a French-door study. The private primary suite offers a walk-in closet and a spa-inspired bath. Relax outdoors on the expanded deck with stone fireplace, overlooking a fenced, landscaped yard. The finished lower level adds nearly 1,000 square feet, including a recreation area, bedroom, full bath, and abundant storage. A three-car side-entry garage completes the home. Carriage Hill offers two pools, clubhouse, trails, stocked ponds and streams, and 80 acres of green space. Nearby Liberty Center, Voice of America, and Bridgewater Falls offer shopping, dining, and entertainment, with parks and hospitals close by.
Property Features
Property Type: Residential - Single Family
Basement: Yes
Basement: Full
Cooling: Central Air
Fireplaces: 1
Garage: 3
Heating: Forced Air, Gas
Home Style: Ranch, Transitional
Lot Size: 0.53 Acres
Roof Type: Shingle
Stories: 1.0
Taxes: $10,466
Year Built: 2021
Amenities
9Ft + Ceiling
Multi Panel Doors
Crown Molding
Tray Ceiling
French Doors
Fireplace
Feature Descriptions
Access: City Street
Appliances: Built-In Oven, Microwave, Oven/Range, Dishwasher, Refrigerator, Garbage Disposal, Gas Cooktop
Association Includes: AssociationDues, Clubhouse, ExerciseFacility, PlayArea, Pool, ProfessionalMgt, WalkingTrails
Association Name: Towne Properties
Basement Fatures: Ceiling 9+, Storage Room, Finished - Full, Wall to Wall Carpet
Days on Site: 2
Exterior: Brick, Stone
Fencing: Wood
Fireplace Features: Stone, Gas
Flex Rooms: Bedroom
Foundation: Poured
Garage/Carport: Epoxy Floor, Garage Attached, Side
Gas: At Street
Great Room: Built-ins/Bookcases, Open Concept, Fireplace, Walkout, Window Treatment, Wood Floor
HOA Fee: 1400/Annually
HOA Y/N: 1
Kitchen: Marble/Granite/Slate, Pantry, Eat-In, Gourmet, Island, Window Treatment, Wood Cabinets, Wood Floor
Lot Dimensions: 100 x 231
Mechanical Systems: Sump Pump, Garage Door Opener
Parcel #: D2020316000032
Parking: On Street, Driveway
Primary Bathroom: Marb/Gran/Slate, Built-In Shower Seat, Shower, Double Vanity, Tile Floor, Window Treatment
Primary Bedroom: Bath Adjoins, Walk-in Closet, Window Treatments
Rooms Total: 10
Sewer: Public Sewer
SQFT Basement: 977
Study: Window Treatment, Wood Floor
Tax Abatement: No
Water: Public
Water Heater: Gas
Window Features: Insulated, Slider, Vinyl, Gas Filled
Room Sizes
Primary Bedroom: 17 X 15 Level - 1
Bedroom 2: 15 X 12 Level - 1
Bedroom 3: 12 X 12 Level - 1
Dining Room: 12 X 11 Level - 1
Entry: 12 X 10 Level - 1
Great Room: 21 X 17 Level - 1
Laundry Room: 10 X 6 Level - 1
Recreation Room: 29 X 20 Level - 1
Study/Den: 13 X 12 Level - 1
Local Schools
School District: Lakota
Listed By / Shown By
Listed By
Agency Name: Sibcy Cline, Inc.
Agent Name: Kathy Kramer
Agency Phone: 513-777-8100

Shown By
Agent Name: Kim Zaracki
Agent Phone: Cell: (419) 279-0001
Agency Title: Key Realty

Estimate Your Payment
Estimated Payment
$ 6,316.15 per month $5,174.19 Principal & Interest $872.17 Property Tax $269.79 Homeowner's InsuranceChange Payment Information
Privacy Policy / DMCA Notice / ADA Accessibility


This site is hosted, designed and copyright
© 1994 - 2026 by
Delta Media Group, Inc. -- Patent Pending --
Agency License Information: 1-877-539-7589 | Ohio Lic# REC.2010002888 6800 W Central Ave #B, Toledo, OH 43617 | Michigan Lic# 6505366134 8040 Summerfield Rd, Lambertville, MI 48144 | Indiana Lic# RC52400106 3029 W Smith Valley Rd #211, Greenwood, IN 46142 | West Virginia LIC# 010306 Erin Rickman, Broker. 410 Market St #3, Parkersburg, WV, 26101 | Colorado LIC# EC.100108419 603 Rood Ave, Grand Junction, CO 81501 | Nevada LIC# B.0146350.LLC 9190 Double Diamond Pwky, Reno, NV 89521 | Florida LIC# CQ1073507 16638 Mooner Plank Cir, Wimauma, FL 33598 | Illinois LIC# 481014661 640 S Washington St. Suite 212, Naperville, IL 60540
Agent License Information: OH License #2015004365 / MI License #6501388459
6538 Walnut Point Way | MLS# 1897307
This single family home located at 6538 Walnut Point Way, Liberty Township, OH 45011 is currently listed for sale with an asking price of $925,000. This property was built in 2021 and has 3 bedrooms and 3 full and 1 partial baths with 3511 sq. ft. Walnut Point Way is located in the Carriage Hill subdivision within the Lakota school district. Search Carriage Hill real estate on kimzaracki.ikeyrealty.com today.