
BEDS2
BATHS2 full
SQUARE FEET1,320
MLS#226039565
STATUSActive
PROPERTY TYPEResidential - Condominium
SUBDIVISIONRavines of McNaughten
SCHOOLCOLUMBUS CITY
Property Description
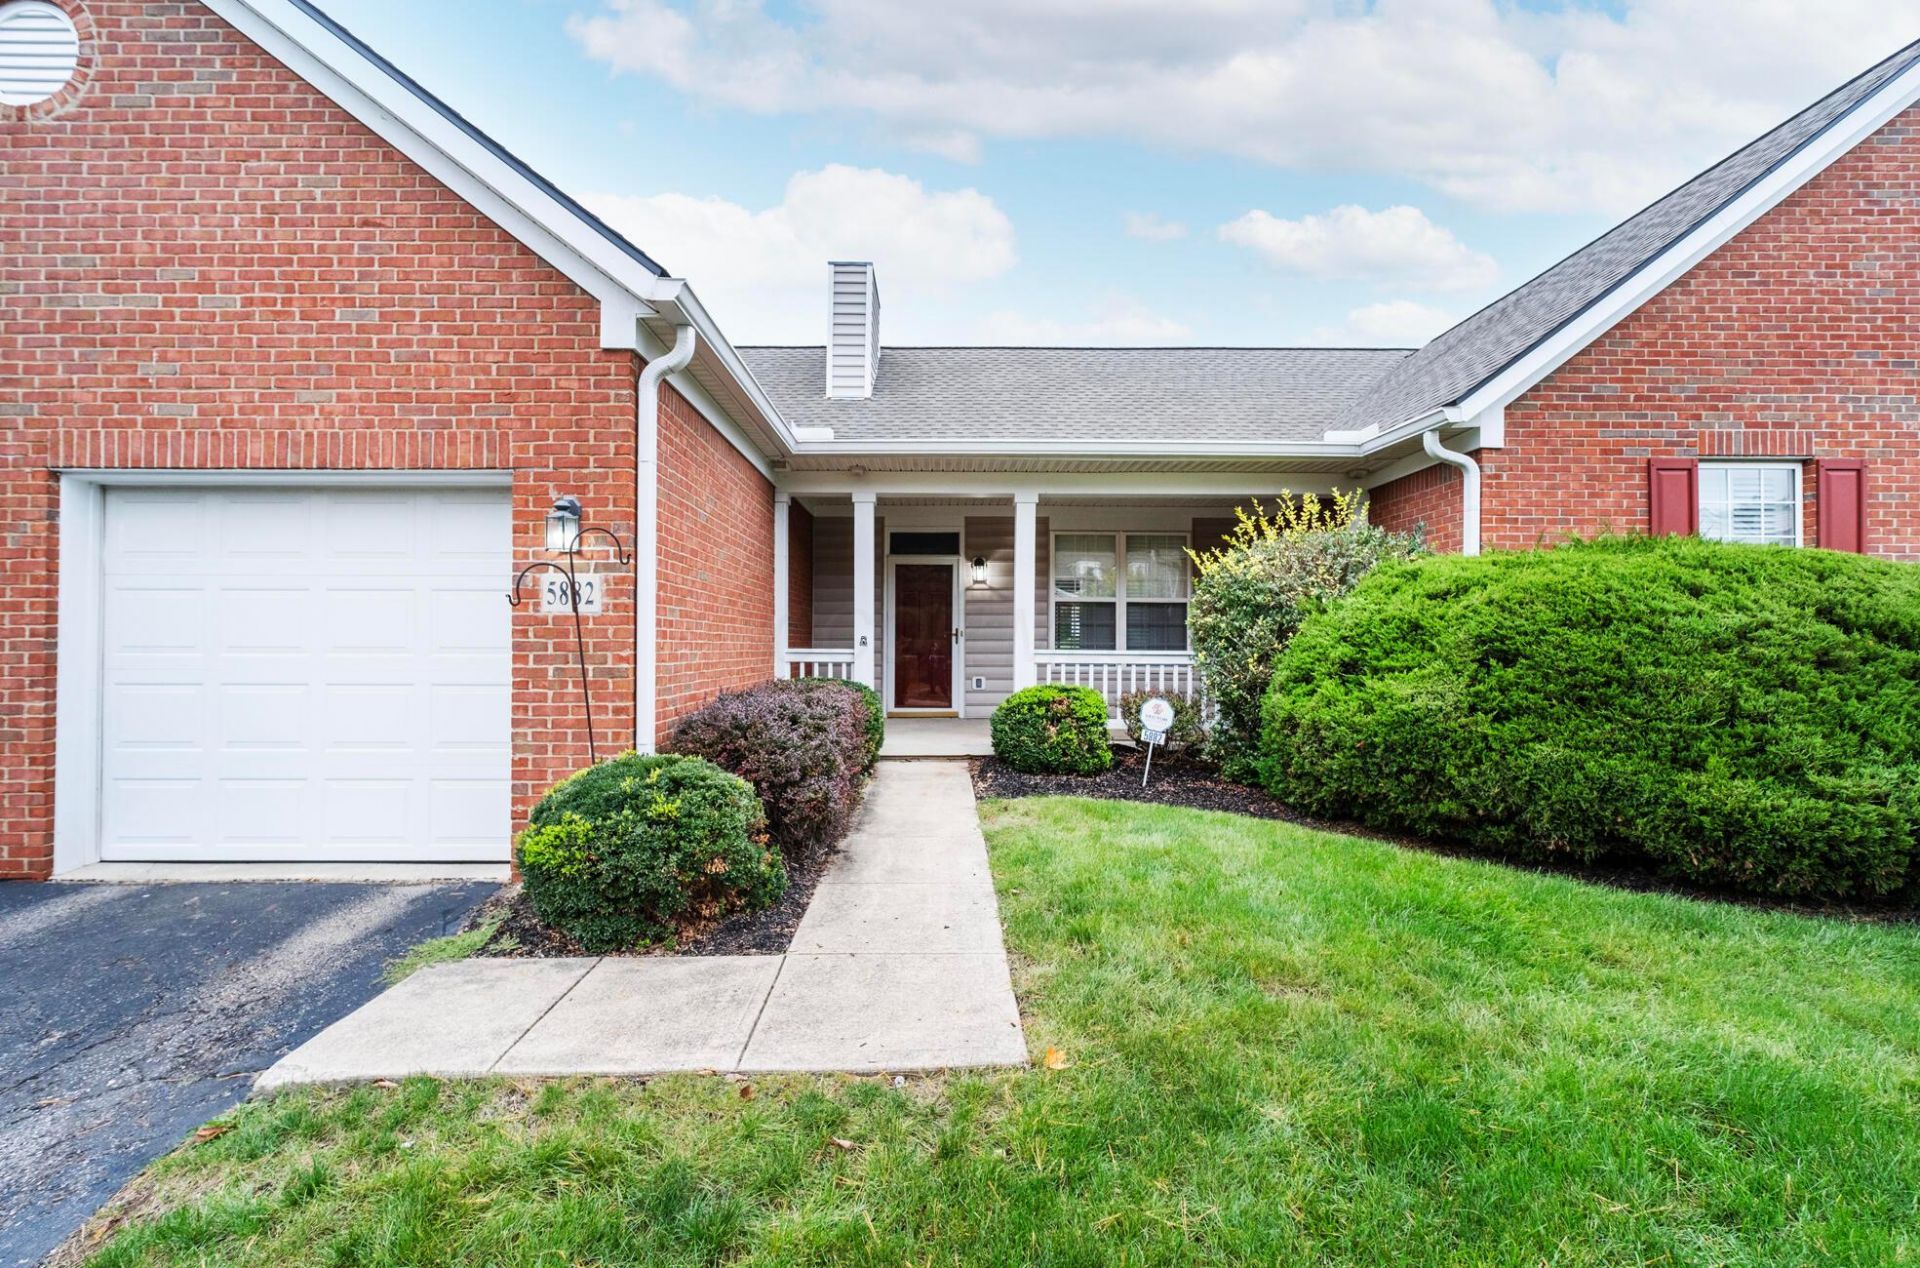
Don't miss this beautifully maintained 2-bedroom, 2-bathroom brick ranch condo situated on a desirable corner lot with peaceful pond views. Move-in ready, this condo offers 1,320 square feet of living space, an attached 2-car garage, and an open-concept layout that works for everyday living and entertaining.The living and dining areas overlook a peaceful pond and flow into the kitchen, which features updated cabinetry and appliances. Step out to the private patio, where the pond views make a quiet setting for morning coffee or relaxing evenings.The spacious primary suite offers a walk-in closet, soaking tub, and separate shower.The furnace, AC, hot water tank, and kitchen appliances have all been recently replaced, so you can move in with no big-ticket items. Other recent improvements include fresh paint and updated flooring.The highly sought-after Ravines at McNaughten community features a pool, fitness center, and clubhouse, with convenient access to shopping, dining, parks, and major commuter routes.
Property Features
Property Type: Residential - Condominium
Basement: Crawl Space
Cooling: Central Air
Garage: 2 car attached
Heating: Forced Air
Home Style: Ranch
Lot Size: 0.03 Acres
Taxes: $2,608
Year Built: 2003
Feature Descriptions
Association/Condo Fee: 467
Days on Site: 1
Exterior: Brick, Vinyl Siding
Fireplace: Gas Log
Flooring: Carpet, Ceramic/Porcelain, Vinyl
HOA: Yes
Interior Amenities: Garden/Soak Tub
Parcel #: 010-265940
Parking: Garage Door Opener, Attached Garage
Pool: Inground Pool
Local Schools
School District: COLUMBUS CITY
Listed By / Shown By
Listed By
Agency Name: Styer RE Professionals
Agent Name: Mia Seera Gerardi
Agency Phone: 614-505-2850

Shown By
Agent Name: Kim Zaracki
Agent Phone: Cell: (419) 279-0001
Agency Title: Key Realty

Estimate Your Payment
Estimated Payment
$ 1,570.97 per month $1,286.55 Principal & Interest $217.33 Property Tax $67.08 Homeowner's InsuranceChange Payment Information
Privacy Policy / DMCA Notice / ADA Accessibility


This site is hosted, designed and copyright
© 1994 - 2026 by
Delta Media Group, Inc. -- Patent Pending --
Agency License Information: 1-877-539-7589 | Ohio Lic# REC.2010002888 6800 W Central Ave #B, Toledo, OH 43617 | Michigan Lic# 6505366134 8040 Summerfield Rd, Lambertville, MI 48144 | Indiana Lic# RC52400106 3029 W Smith Valley Rd #211, Greenwood, IN 46142 | West Virginia LIC# 010306 Erin Rickman, Broker. 410 Market St #3, Parkersburg, WV, 26101 | Colorado LIC# EC.100108419 603 Rood Ave, Grand Junction, CO 81501 | Nevada LIC# B.0146350.LLC 9190 Double Diamond Pwky, Reno, NV 89521 | Florida LIC# CQ1073507 16638 Mooner Plank Cir, Wimauma, FL 33598 | Illinois LIC# 481014661 640 S Washington St. Suite 212, Naperville, IL 60540
Agent License Information: OH License #2015004365 / MI License #6501388459
5882 Oak Path Lane | MLS# 226039565
This condo located at 5882 Oak Path Lane, Columbus, OH 43213 is currently listed for sale with an asking price of $230,000. This property was built in 2003 and has 2 bedrooms and 2 full baths with 1320 sq. ft. Oak Path Lane is located in the Ravines of McNaughten subdivision within the COLUMBUS CITY school district. Search Ravines Of McNaughten real estate on kimzaracki.ikeyrealty.com today.