
BEDS5
BATHS3 full
SQUARE FEET3,318
MLS#20263244
STATUS
PROPERTY TYPEResidential - Single Family
SCHOOLHuron
Property Description
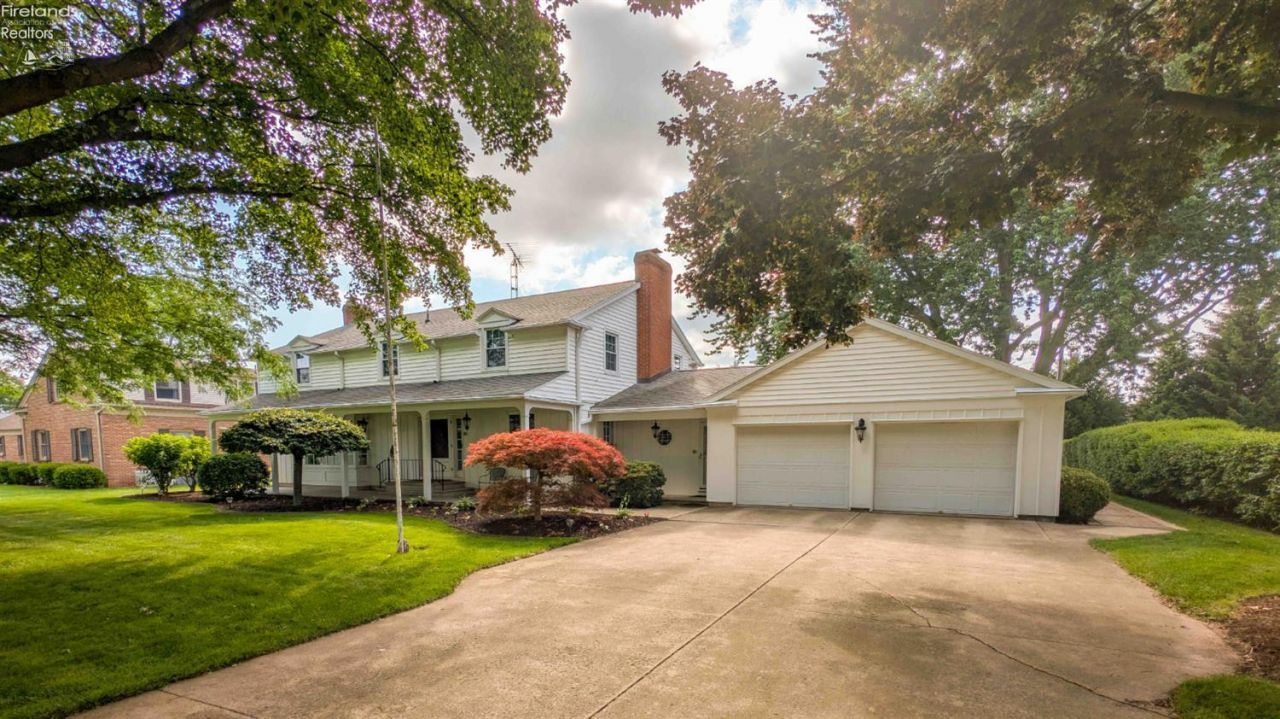
Spacious, distinctive, and filled with character, 1024 Main Street offers over 3,300 square feet of living space with five bedrooms, three full baths, and room for everyone!A grand foyer and center-hall design welcome you into a home featuring beautiful hardwood floors, generous room sizes, crown molding, and timeless details throughout. The living room showcases a bay window, while the formal dining room features chair rail, crown molding, and two charming corner cupboards. The kitchen offers white cabinetry, appliance package and has adjoining family room.First floor also includes laundry room and extra mudroom, and walnut paneled office creates excellent work from home option. The primary bedroom features original hardwood floors, two closets, and a beautifully updated private bath completed in 2021 with double sinks. One of the five bedrooms is currently used as a craft room, providing flexibility for today's lifestyle.The finished basement expands the living space even further with a large recreation room. Step outside to a private screened porch, workshop with utility sink and Bilco door and beautifully landscaped setting featuring a garden pond, waterfall, patio, and mature surroundings.Additional improvements include furnace and central air in 2019, porch roof in 2024, a newer hot water tank, one-year-old dishwasher, replacement kitchen window, and updated attic insulation. A walkable attic provides even more possibilities. Oversized garage, storage shed attached to home.With its impressive size, flexible floor plan, character, and beautiful outdoor spaces, this Huron home is truly one to see!
Property Features
Property Type: Residential - Single Family
Cooling: Central
Heating: Gas
Home Style: 2 Story
Roof Type: Asphalt
Stories: 2.0
Year Built: 1969
Feature Descriptions
Basement Features: Finished
Days on Site: 1
Exterior: Block, Vinyl Siding
Features: Ceiling Fan, Cook Top, Dishwasher, Dryer, Fireplace:Gas, Fireplace:Wood Burn, Garbage Disposal, Refrigerator, Shed/Storage, Sump Pump, Wall Oven, Washer
Formal Dining: Yes
HOA Fee: 0.00
Parking Notes: Attached
Sewer: Public Sewer
Water: Public
Room Sizes
Primary: 16x16 Level - 2nd Floor
Bedroom 2: 15x16 Level - 2nd Floor
Bedroom 3: 11x14 Level - 2nd Floor
Bedroom 4: 12x13 Level - 2nd Floor
Bedroom 5: 11x12 Level - 2nd Floor
Dining Room: 12x13 Level - Main
Family Room: 15x20 Level - Main
Foyer: 6x15
Kitchen: 12x12 Level - Main
Living Room: 16x22 Level - Main
Local Schools
School District: Huron
Listed By / Shown By
Listed By
Agency Name: RE/MAX Quality Realty - Sandusky
Shown By
Agent Name: Kim Zaracki
Agent Phone: Cell: (419) 279-0001
Agency Title: Key Realty

Estimate Your Payment
Estimated Payment
$ 3,059.81 per month $2,908.17 Principal & Interest $0.00 Property Tax (data not provided by mls) $151.64 Homeowner's InsuranceChange Payment Information
Privacy Policy / DMCA Notice / ADA Accessibility


This site is hosted, designed and copyright
© 1994 - 2026 by
Delta Media Group, Inc. -- Patent Pending --
Agency License Information: 1-877-539-7589 | Ohio Lic# REC.2010002888 6800 W Central Ave #B, Toledo, OH 43617 | Michigan Lic# 6505366134 8040 Summerfield Rd, Lambertville, MI 48144 | Indiana Lic# RC52400106 3029 W Smith Valley Rd #211, Greenwood, IN 46142 | West Virginia LIC# 010306 Erin Rickman, Broker. 410 Market St #3, Parkersburg, WV, 26101 | Colorado LIC# EC.100108419 603 Rood Ave, Grand Junction, CO 81501 | Nevada LIC# B.0146350.LLC 9190 Double Diamond Pwky, Reno, NV 89521 | Florida LIC# CQ1073507 16638 Mooner Plank Cir, Wimauma, FL 33598 | Illinois LIC# 481014661 640 S Washington St. Suite 212, Naperville, IL 60540
Agent License Information: OH License #2015004365 / MI License #6501388459
1024 Main Street | MLS# 20263244
This single family home located at 1024 Main Street, Huron, OH 44839 is currently listed for sale with an asking price of $519,900. This property was built in 1969 and has 5 bedrooms and 3 full baths with 3318 sq. ft. Main Street is located within the Huron school district. Search Huron real estate on kimzaracki.ikeyrealty.com today.